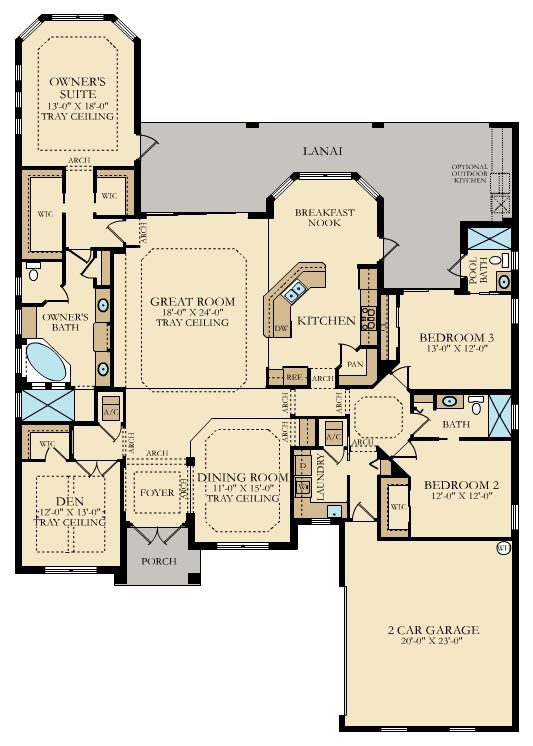

Wellen Park Golf & Country Club Floorplans
Terrace Condos
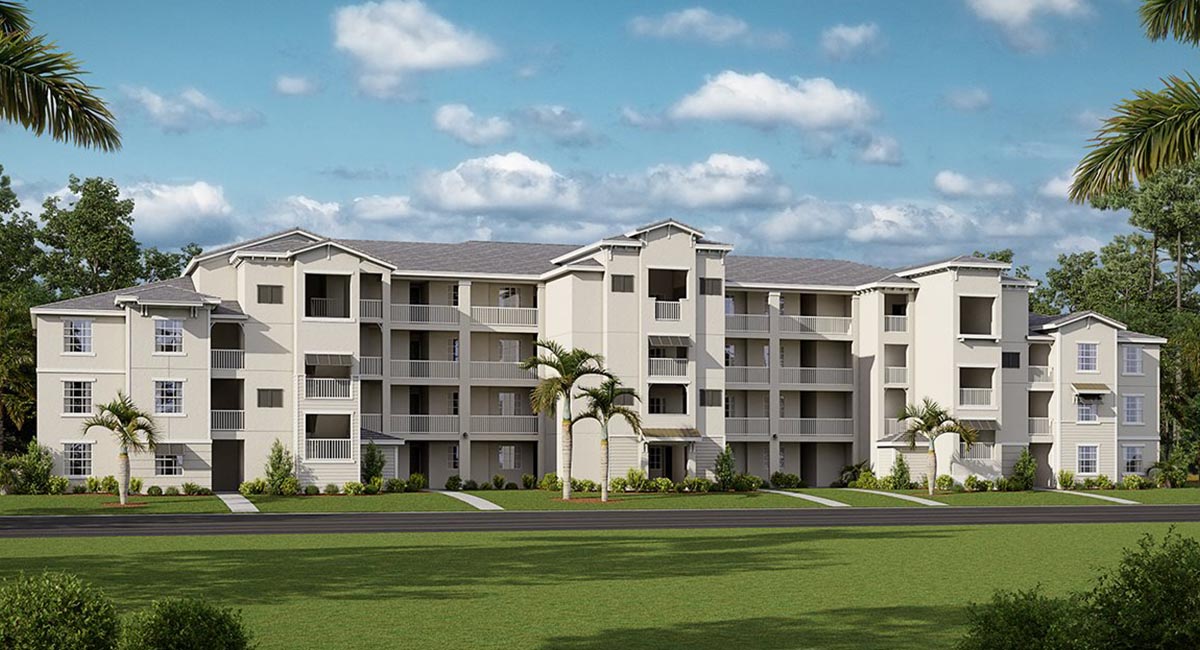
4 story buildings with a shared elevator and 30 units per building. Each unit is allotted 1 covered parking space and a storage closet. Guest parking is available.
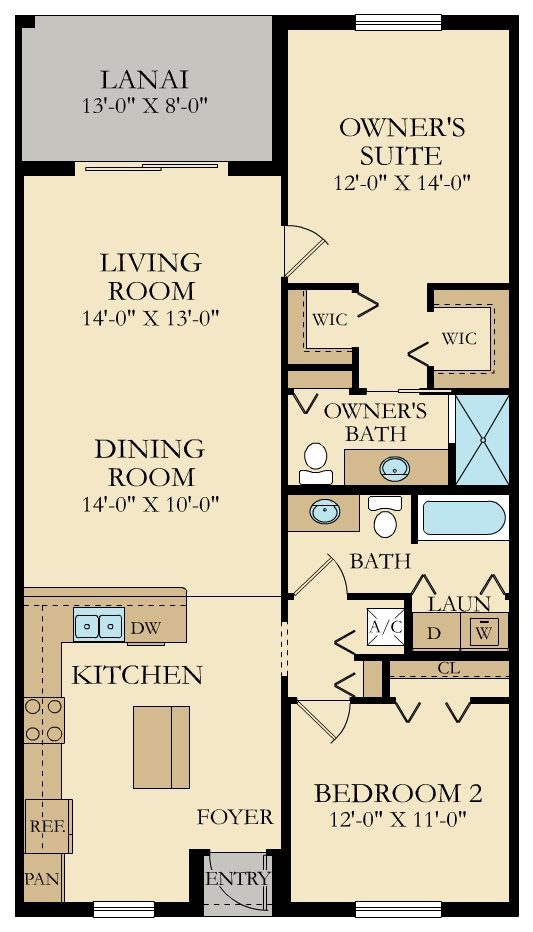
ARBOR
1,120 Sq. Ft. under A/C
2 bedrooms/2 Baths
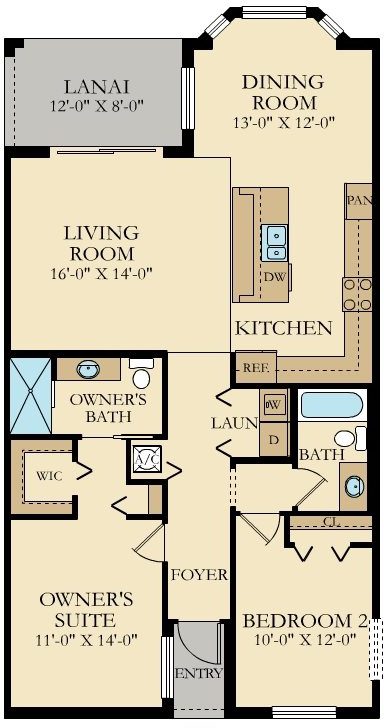
Birkdale
1,154 Sq. Ft. under A/C
2 bedrooms/2 Baths
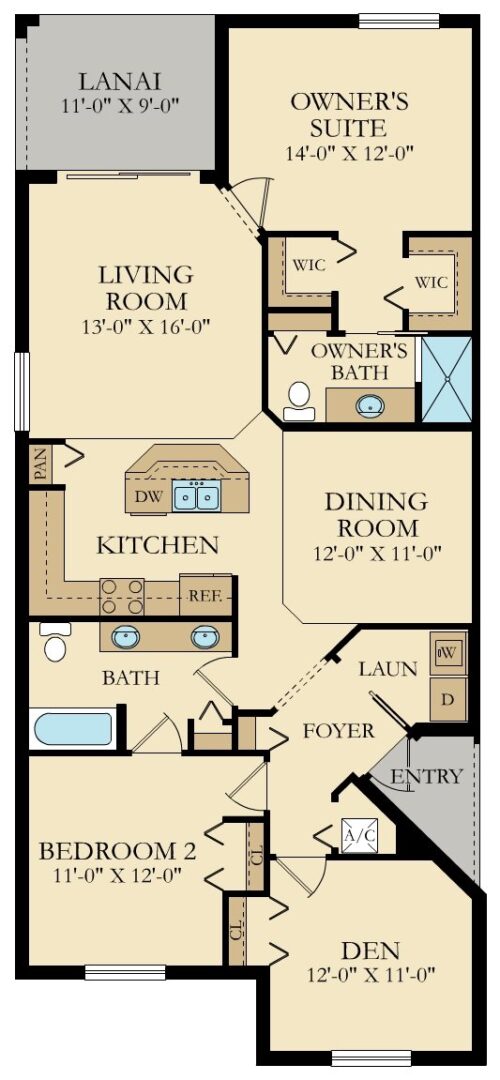
Carolina
1,301 Sq. Ft. under A/C
2 bedrooms/2 Baths/Den
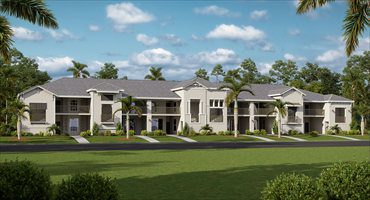
Veranda Condos
2 story building with 8 units on each floor. (No elevator) Each unit has a 1 car detached- garage. (Note: A few Veranda Buildings are being built with only 6 units per floor)
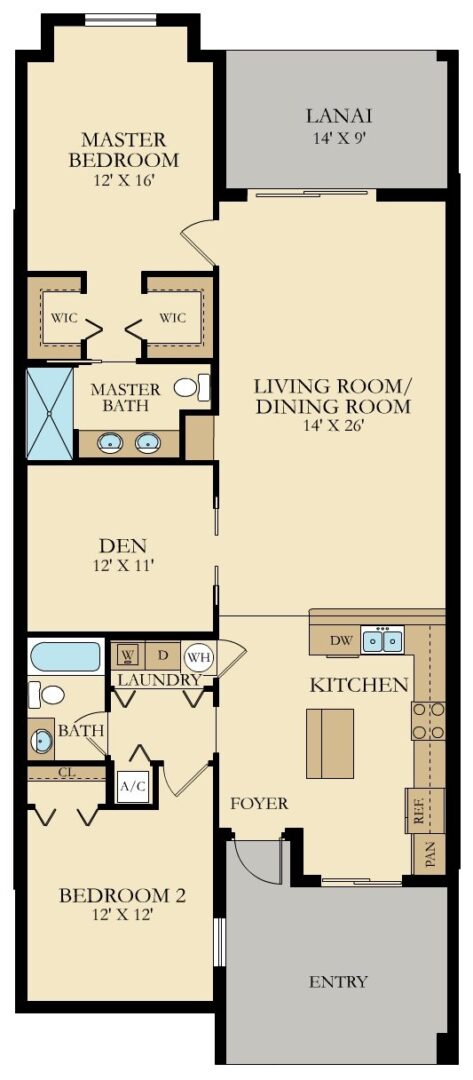
Bromelia II
1,355 Sq. Ft. under A/C
2 bedrooms/2 Baths/Den/1-Car Garage
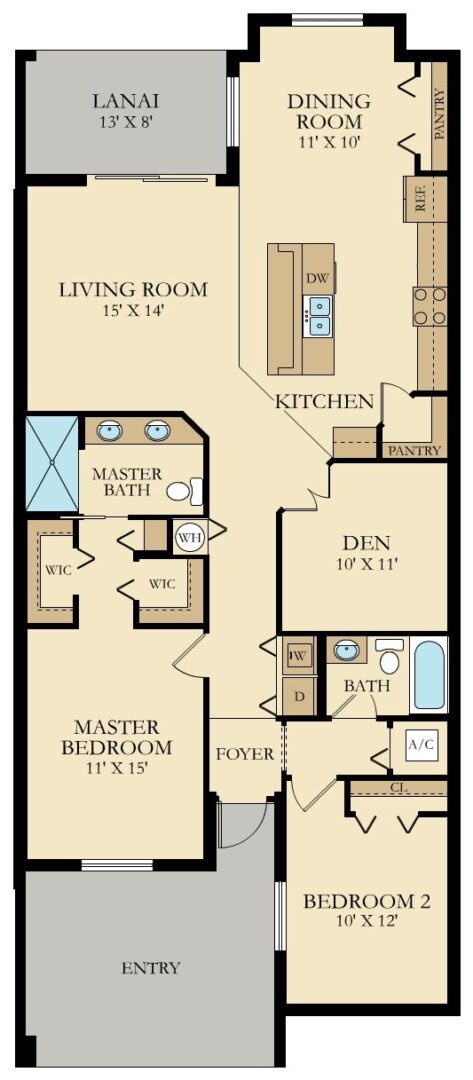
Diangelo II
1,366 Sq. Ft. under A/C
2 bedrooms/2 Baths/Den/1-Car Garage
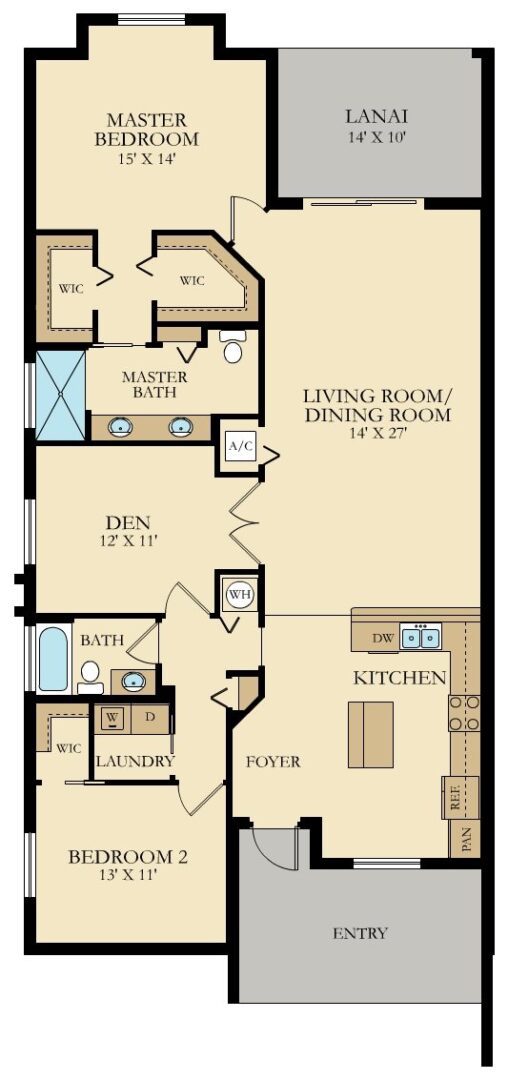
Arabella II
1,569 Sq. Ft. under A/C
2 bedrooms/2 Baths/Den/1-Car Garage
Coach Homes
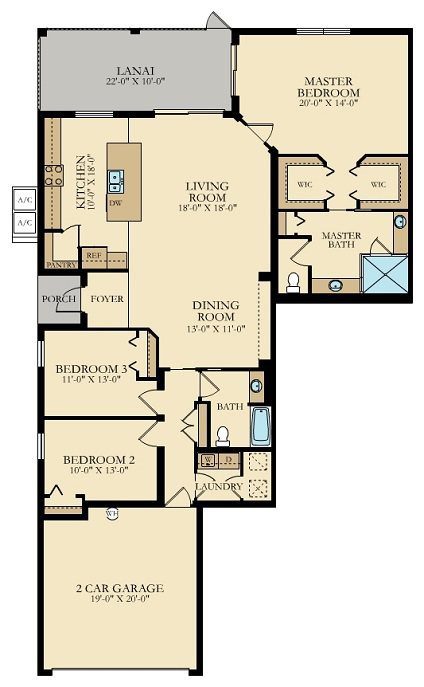
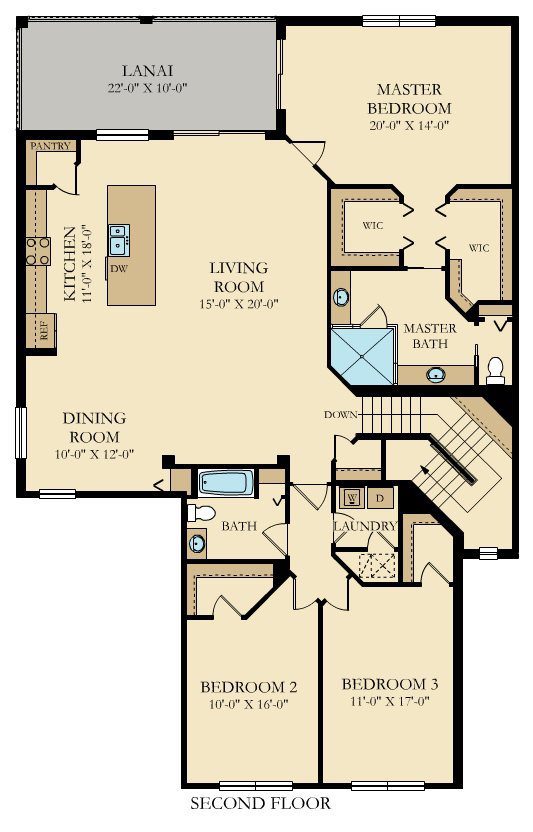
Larger condos with 4 units per building. First floor units come with a 2 car garage and those on the 2nd floor, come with a 3 car tandem garage for extra storage or golf cart parking.
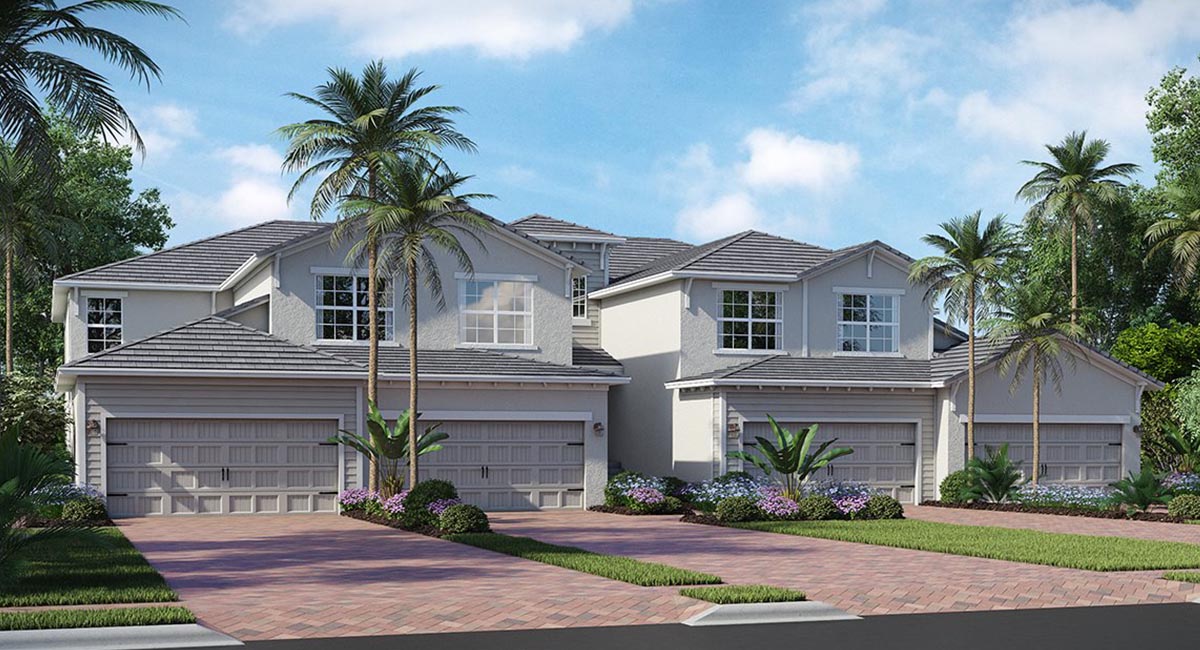
Arrowhead
1,741 Sq. Ft. under A/C
3 bedrooms/2 Baths/2-Car Garage
Bay Creek
2,110 Sq. Ft. under A/C
3 bedrooms/2 Baths/2-Car Garage Tandem
Executive Homes
Executive homes range from 1,850 Sq. Ft. to 2,247 Sq. Ft. and are built on 40’ lots.
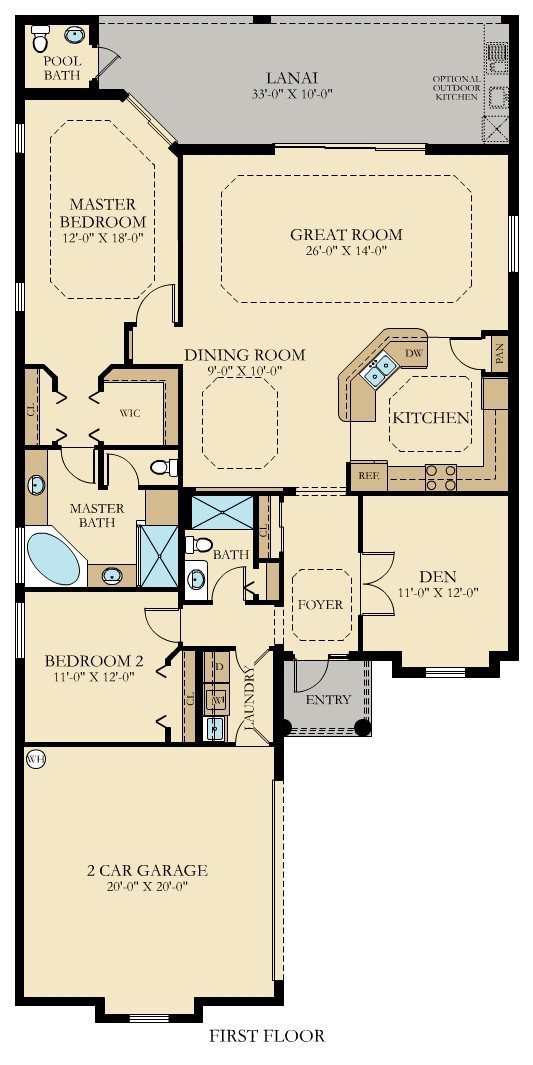
VICTORIA
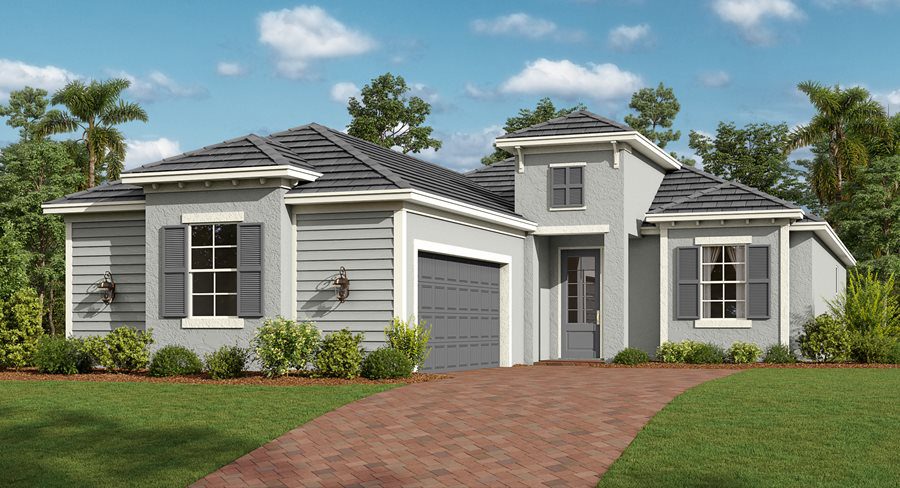
1,850 sq ft
2 beds/2 baths + pool bath
Den
2-car courtyard garage
ANGELINA
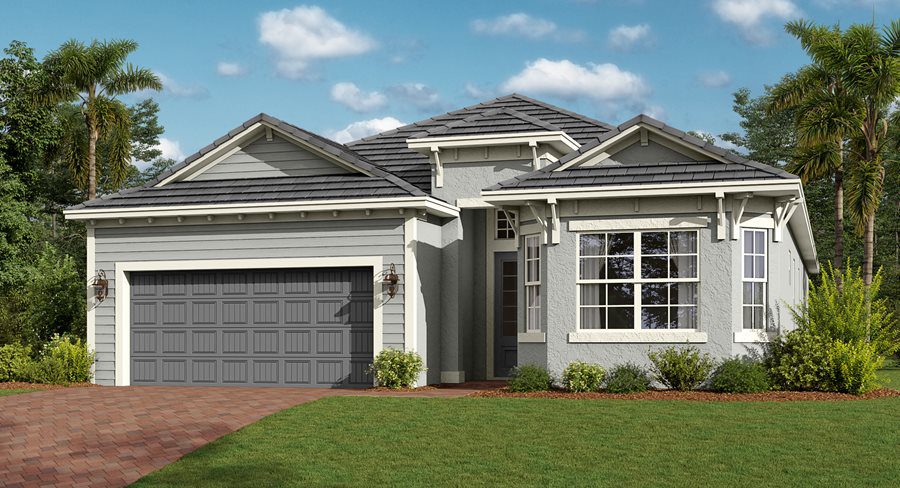
2,061 sq ft
2 beds/2 baths
Den
2-car garage
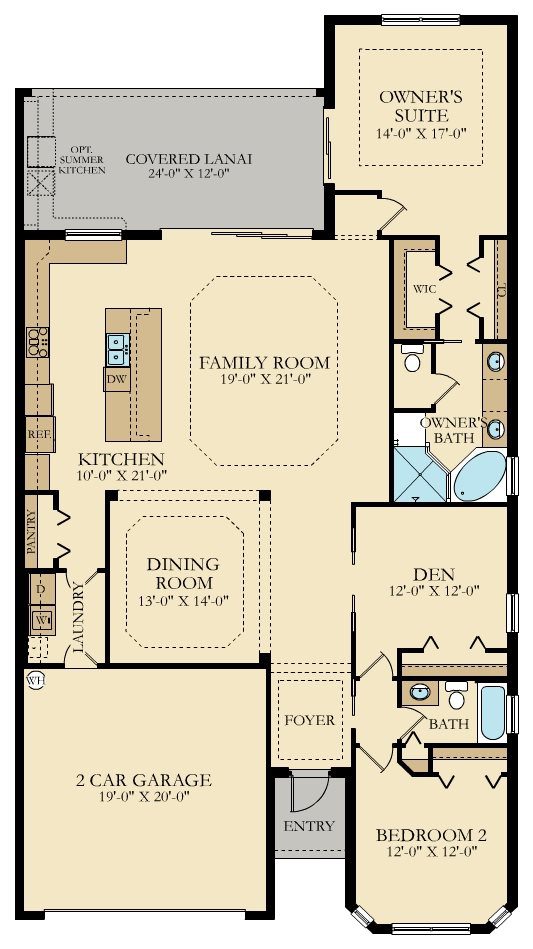
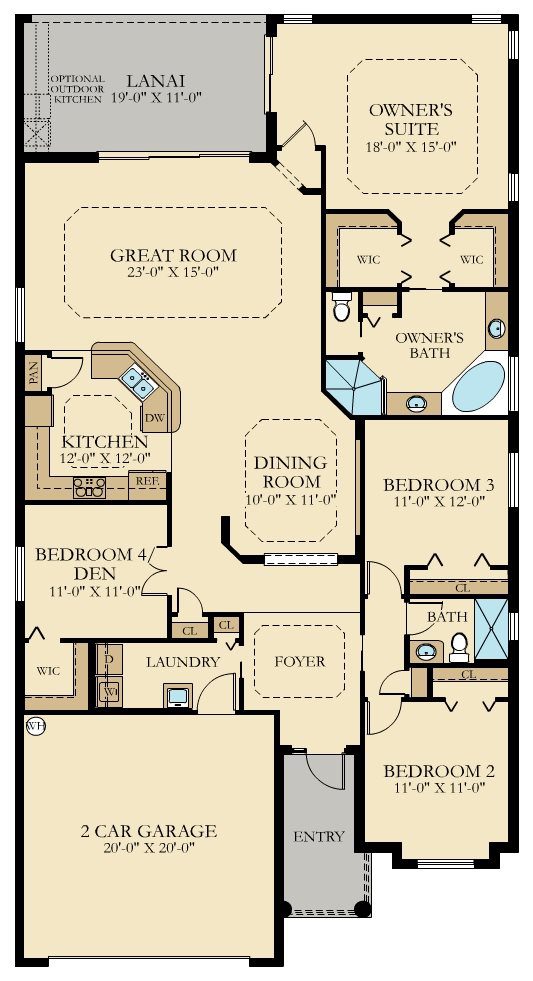
ISABELLA
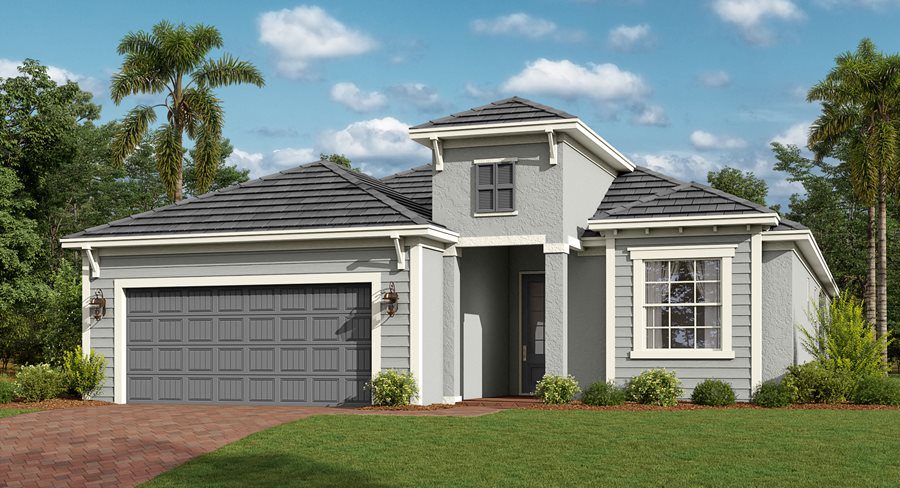
2,246 sq ft
3 beds/2 baths
Den
2-car garage
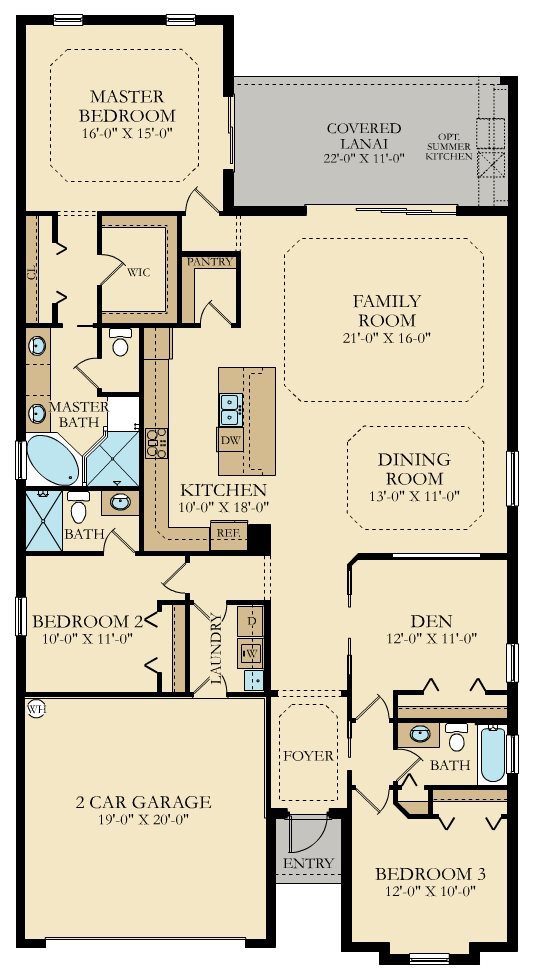
MARIA
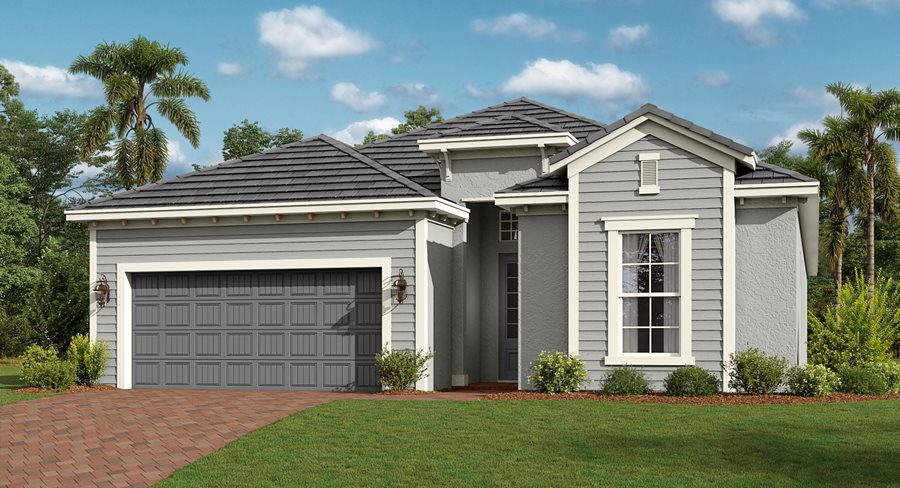
2,247 sq ft
3 beds/3 baths
Den
2-car garage
ESTATE HOMES
Estate homes range from 2,395 Sq. Ft. to 2,799 Sq. Ft. and are built on 60’ lots.
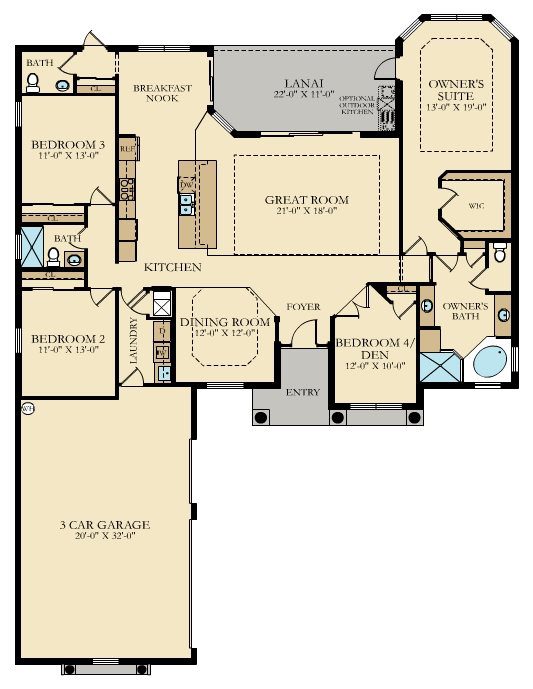
NAPOLI II
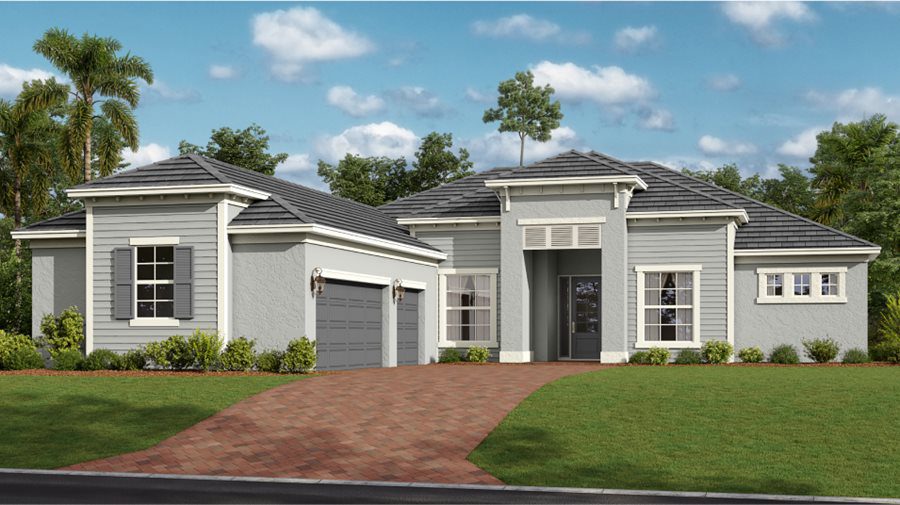
2,395 sq ft
3 beds/2.5 baths
Den
3-car courtyard garage
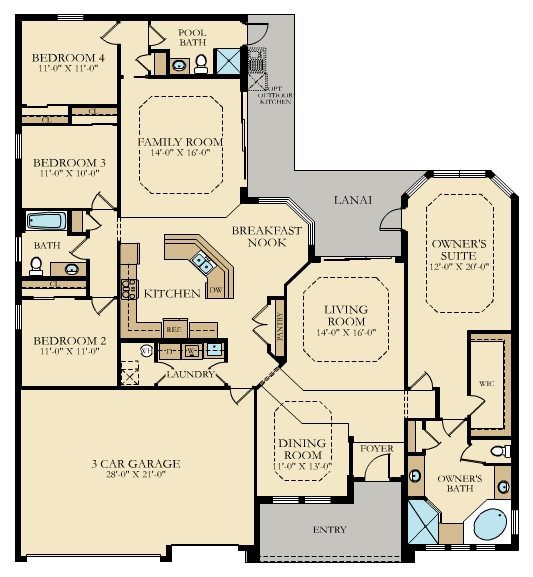
TOSCANA
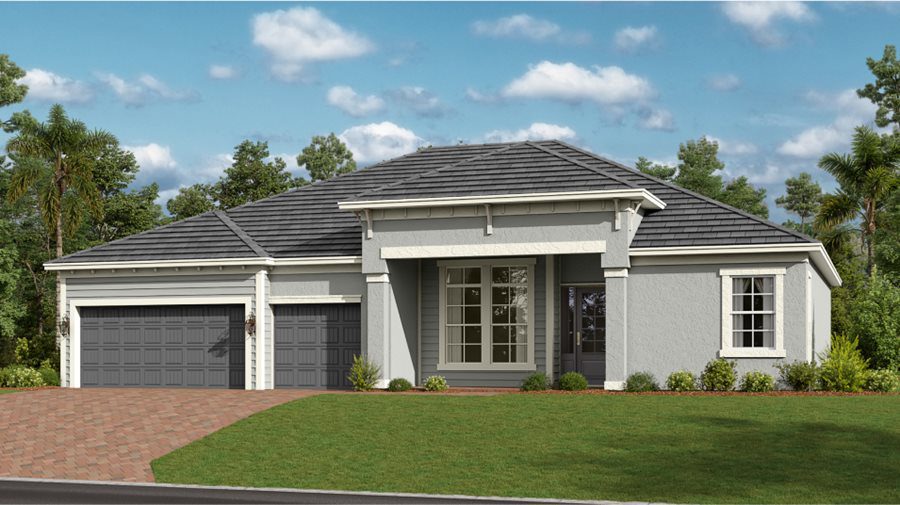
2,553 sq ft
4 beds/3 baths
3-car garage
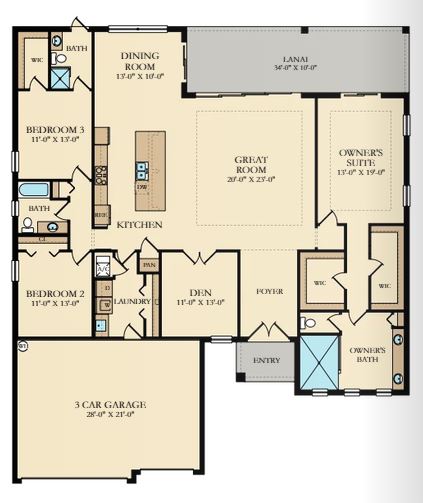
SUNSET
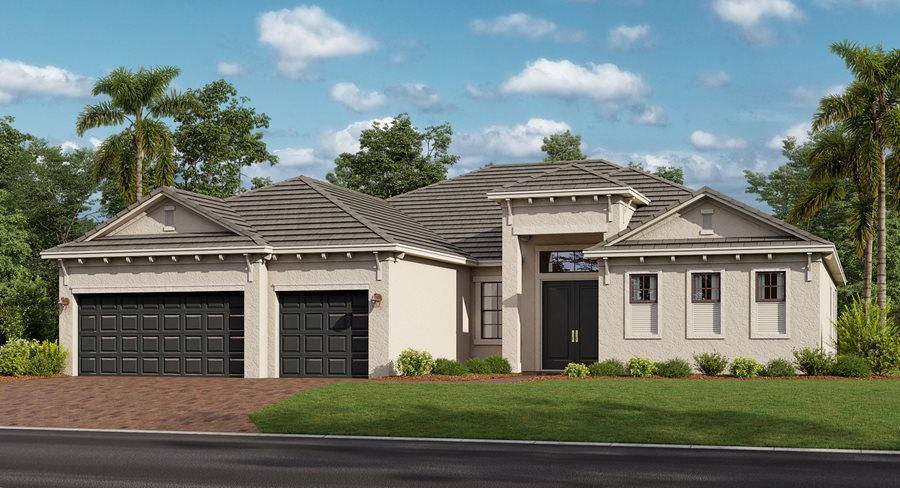
2,650 sq ft
3 beds/3 baths
Den
3-car garage
BOUGAINVILLEA
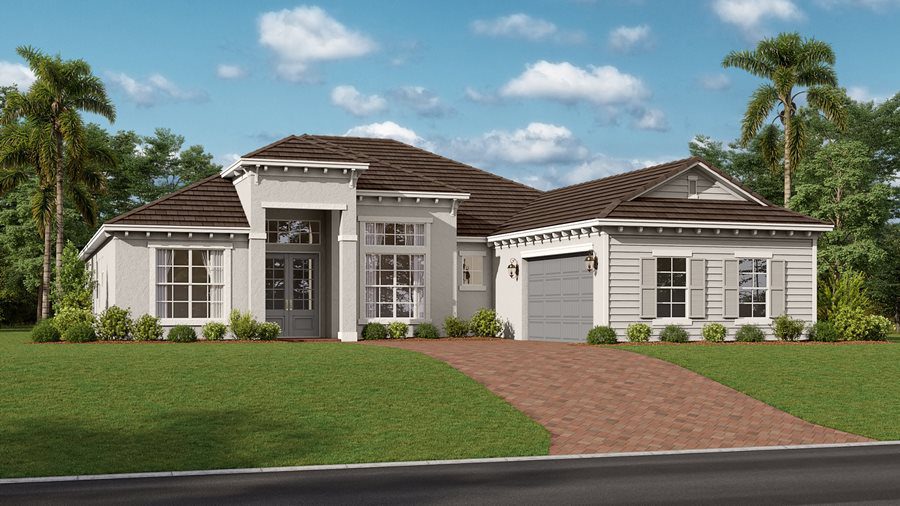
2,799 sq ft
3 beds/3 baths
Den
2-car courtyard garage